Camino del Soto
Luxury Family Residence with Garden Integration
This expansive family residence on the outskirts of Madrid reimagines suburban luxury through a lens of classic European elegance and contemporary comfort. The design orchestrates 6 bedrooms, multiple living areas, and generous outdoor spaces into a cohesive narrative of refined family living. Fluted wood paneling emerges as the signature element, appearing in bedrooms, closets, and the home office to create visual rhythm throughout.
Create a sophisticated family home that accommodates multi-generational living while maintaining distinct spatial identities for each family member. The design must balance formal entertaining with everyday comfort, and indoor living with extensive garden integration.
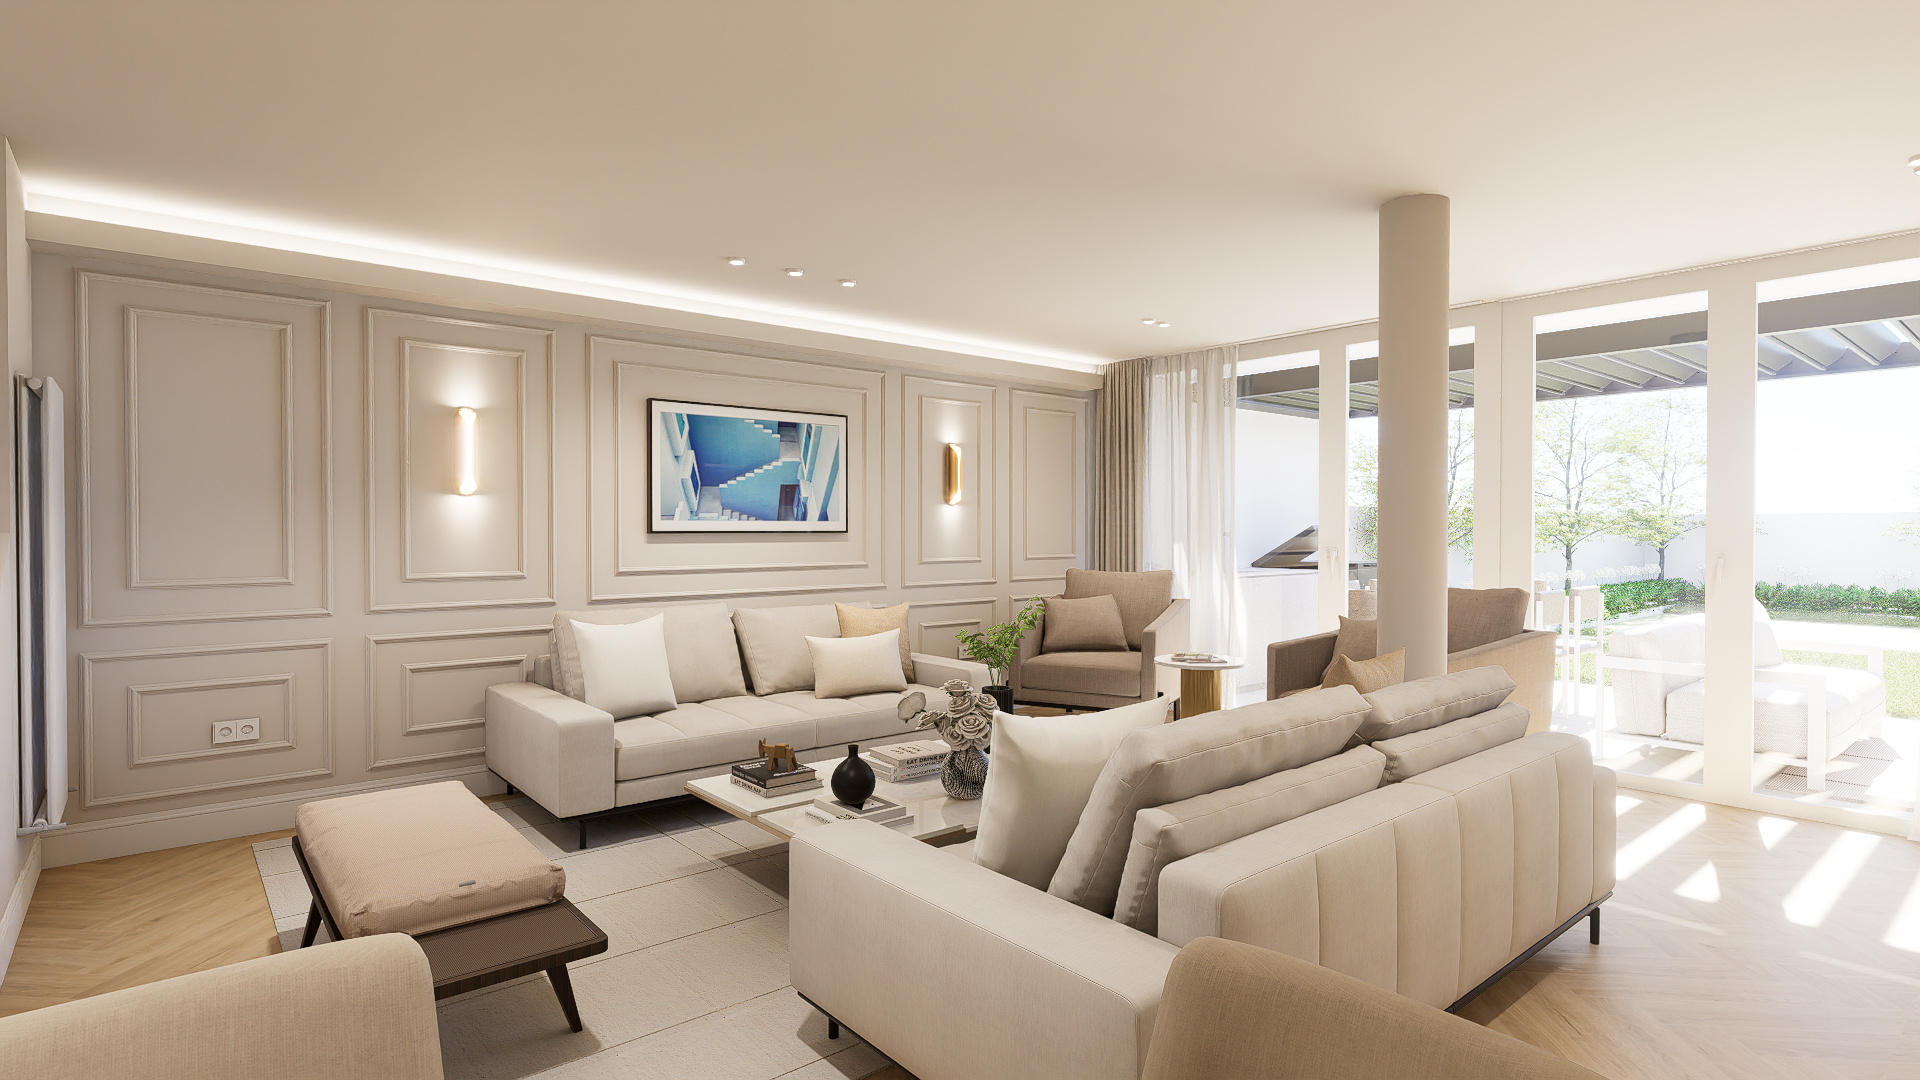
The ground floor establishes the home's social heart: an expansive living room with classic panel moldings flows into a formal dining area, unified by herringbone oak flooring. A built-in bar cabinet with Calacatta marble backsplash and integrated wine refrigerator creates a sophisticated entertaining station. Floor-to-ceiling glazing dissolves the boundary between interior and a landscaped garden with covered pergola.
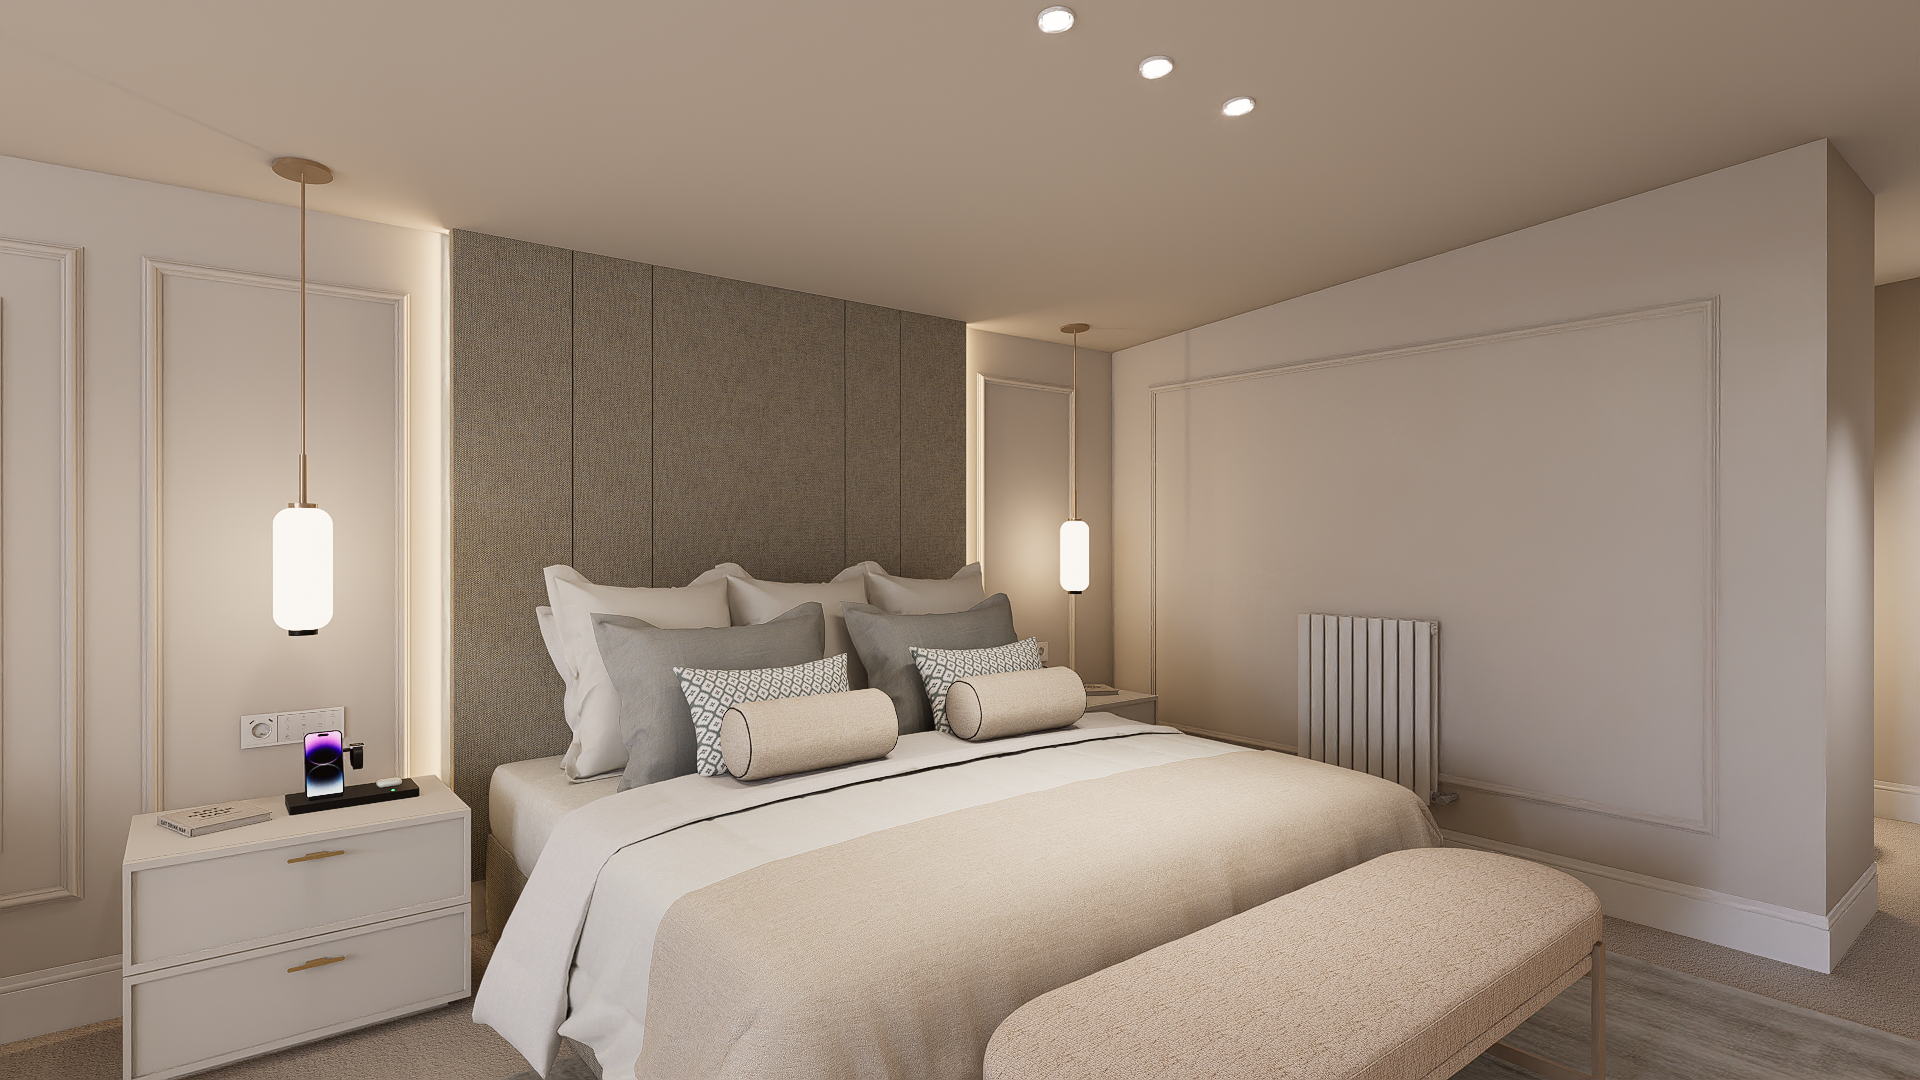
The master suite occupies its own wing, featuring a taupe bouclé headboard wall with integrated vertical lighting, cream loveseat, and custom nightstands. The walk-in closet showcases illuminated brass-framed glass cabinetry with a sculptural layered ottoman.
Guest bedrooms each receive distinct character: a botanical mural room with sage green accents, a fluted panel room with gold damask textiles, a terracotta-accented room with Calacatta marble feature wall, and twin rooms in navy blue and warm beige schemes.
The home office features floor-to-ceiling dark walnut shelving with a central fluted panel, curved white desk, and curated art. A dedicated laundry room under the stairs demonstrates attention to utilitarian spaces with stone backsplash and brass fixtures.
The outdoor living area extends under a black aluminum bioclimatic pergola with built-in BBQ kitchen, teak dining furniture, and a secondary lounge with canvas umbrella and natural wood armchairs.
The completed residence has become a sanctuary for three generations of family. Each space offers its own atmosphere while maintaining material and chromatic cohesion throughout—a home where formal dinners and children's birthday parties feel equally at home.